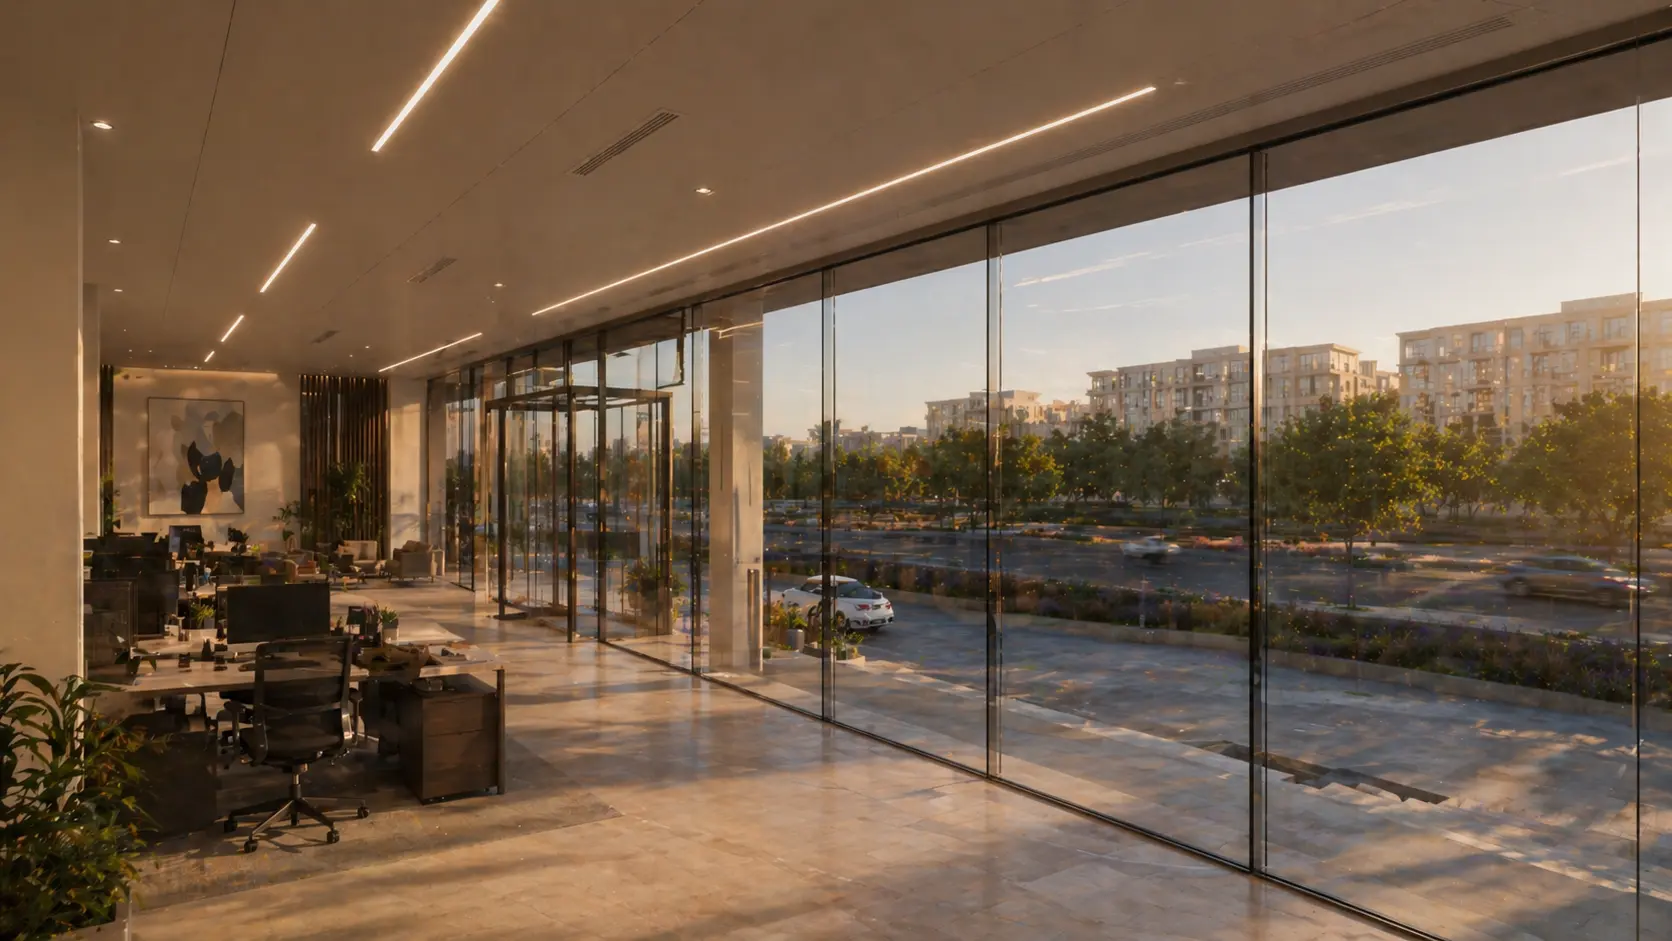
YOUR VISION ENGINEERED INTO REALITY.
Architectural Design Consultancy for clients across the Arabian Peninsula and Pakistan.
Your trust-able vision designed to deliver, not to impress
20+ Years of Experience
in engineering management
Masters in RIBA II
from Coventry University, UK
Serving clients across
Saudi Arabia, GCC, and Pakistan

GCC

PCATP
Our Team

Kaynat Mir

Aysha Tariq
About Us
We didn’t start this firm to follow the usual path,
we started it because the usual path didn’t make sense.
Our Services
Design Management
End-to-end oversight ensuring projects are delivered on time, within budget, and aligned with your design specifications.
- Overlooking drawings
- Client persuasion
- Local municipality alignment
- Scheduling services
- Budget Management
Concept Design
Clear, idea-driven initial concepts that will define the creative direction of your project.
- Concept sketches
- Mood-boards
- Initial client brief development
- Spatial planning
- Massing studies
- Client presentations
Schematic Design
Refined layouts and systems that shape the spatial relationships, scale, and form of your project.
- Floor plans, sections, elevations CAD Drawings
- Detailed design development
- Code compliance integration
- Coordination with Structural engineers and MEP
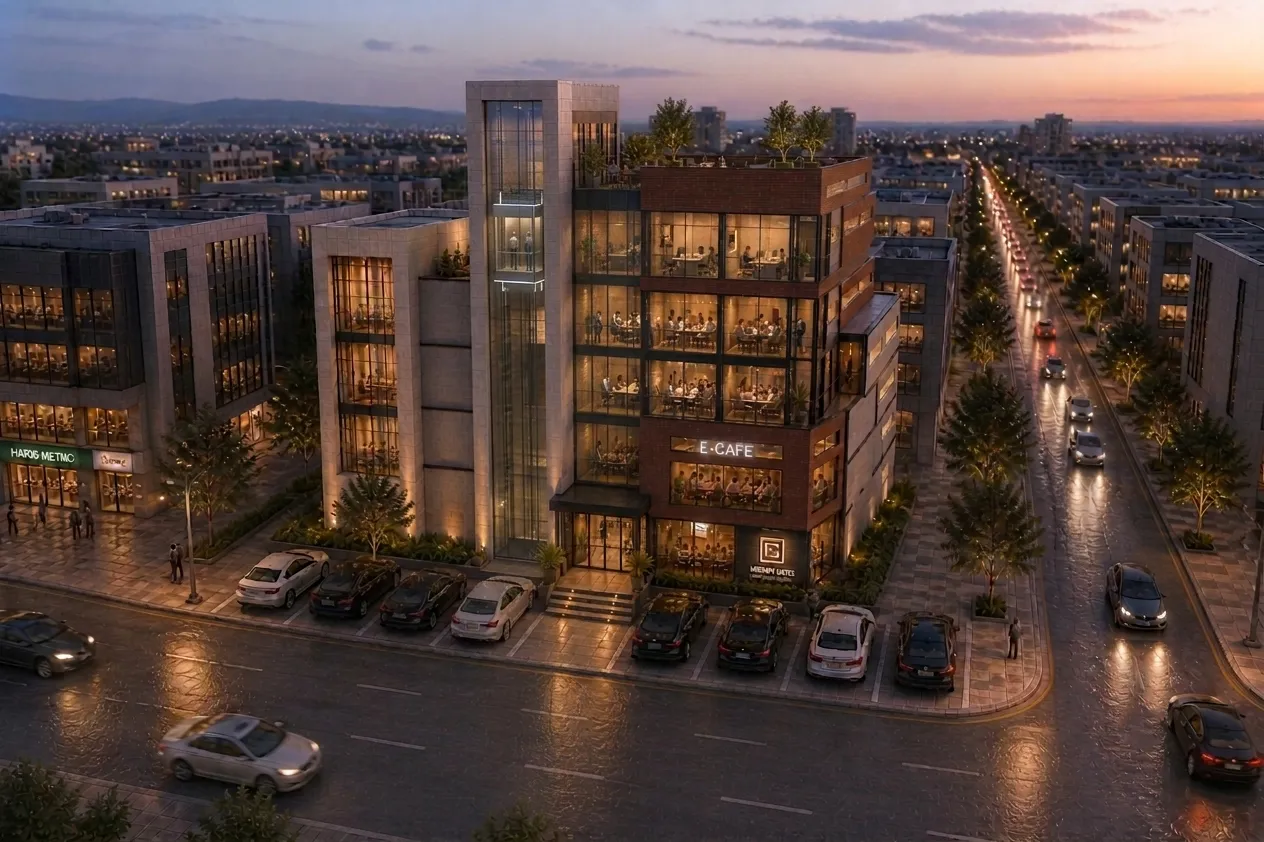
3D Visualization and Rendering
Simple, realistic visuals to help you see the design before construction.
Structural Drawings
Comprehensive structural engineering drawings ensuring safety, stability, and code compliance.
- Tender drawings and documents
- Load bearing calculations
- Width spans
- Choosing the right foundation
Specifications (BOQs)
Detailed bills of quantities and specifications for accurate cost estimation and procurement.
- Budget estimation of structural materials
- Quantities of each item
- BOQs as per client agreement
- Modular submissions of each phase
- Attachment of Design guidelines
- Variation clearances as per requirement
Interior Design
Clean, functional interiors focused on space, materials, and light.
- Interior concepts
- Material finishes selection
- Furniture layouts
- Lighting design
- Styling & staging
BIM services
Advanced Building Information Modeling using Revit for efficient design, enhanced collaboration and project coordination.
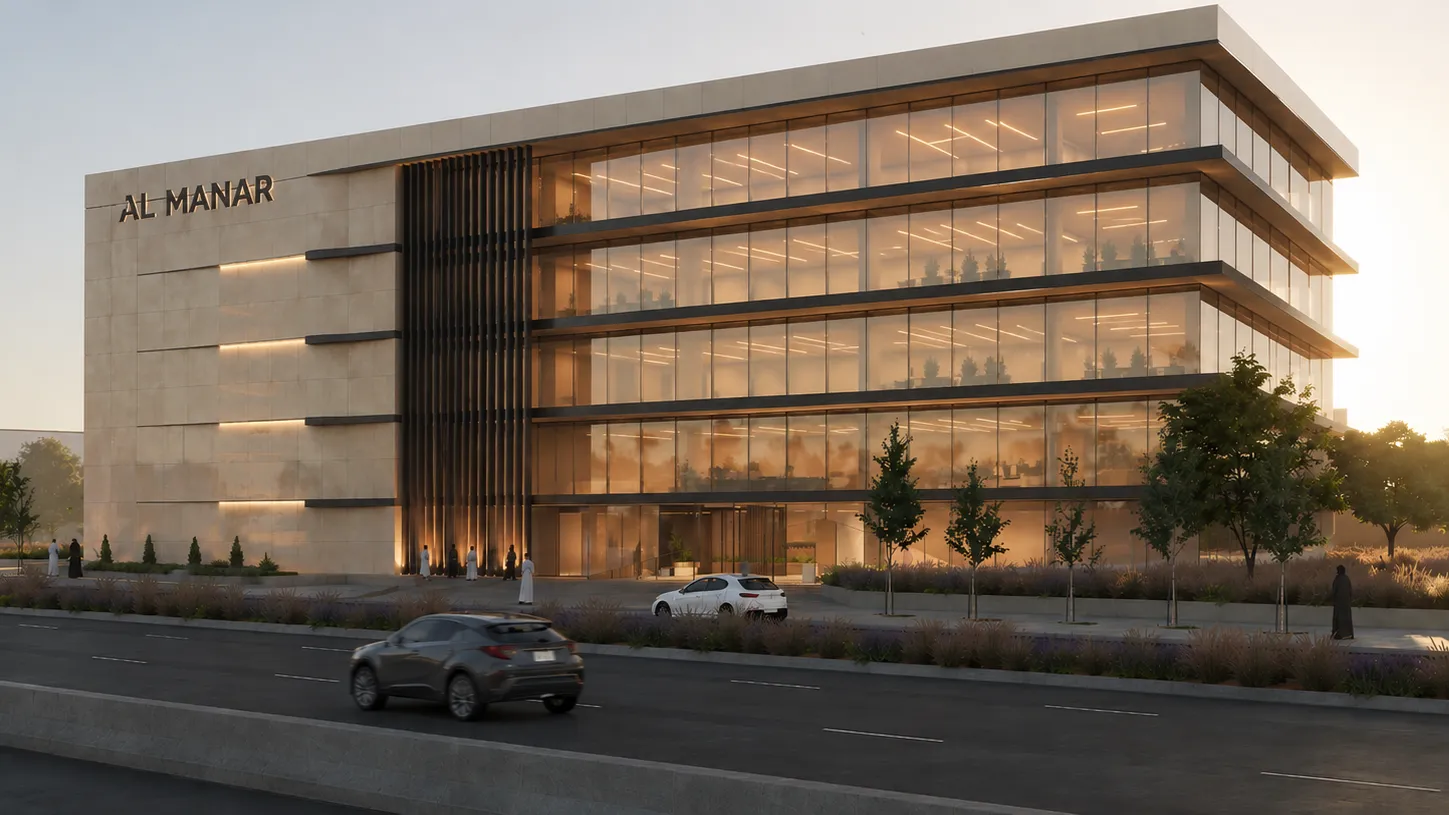
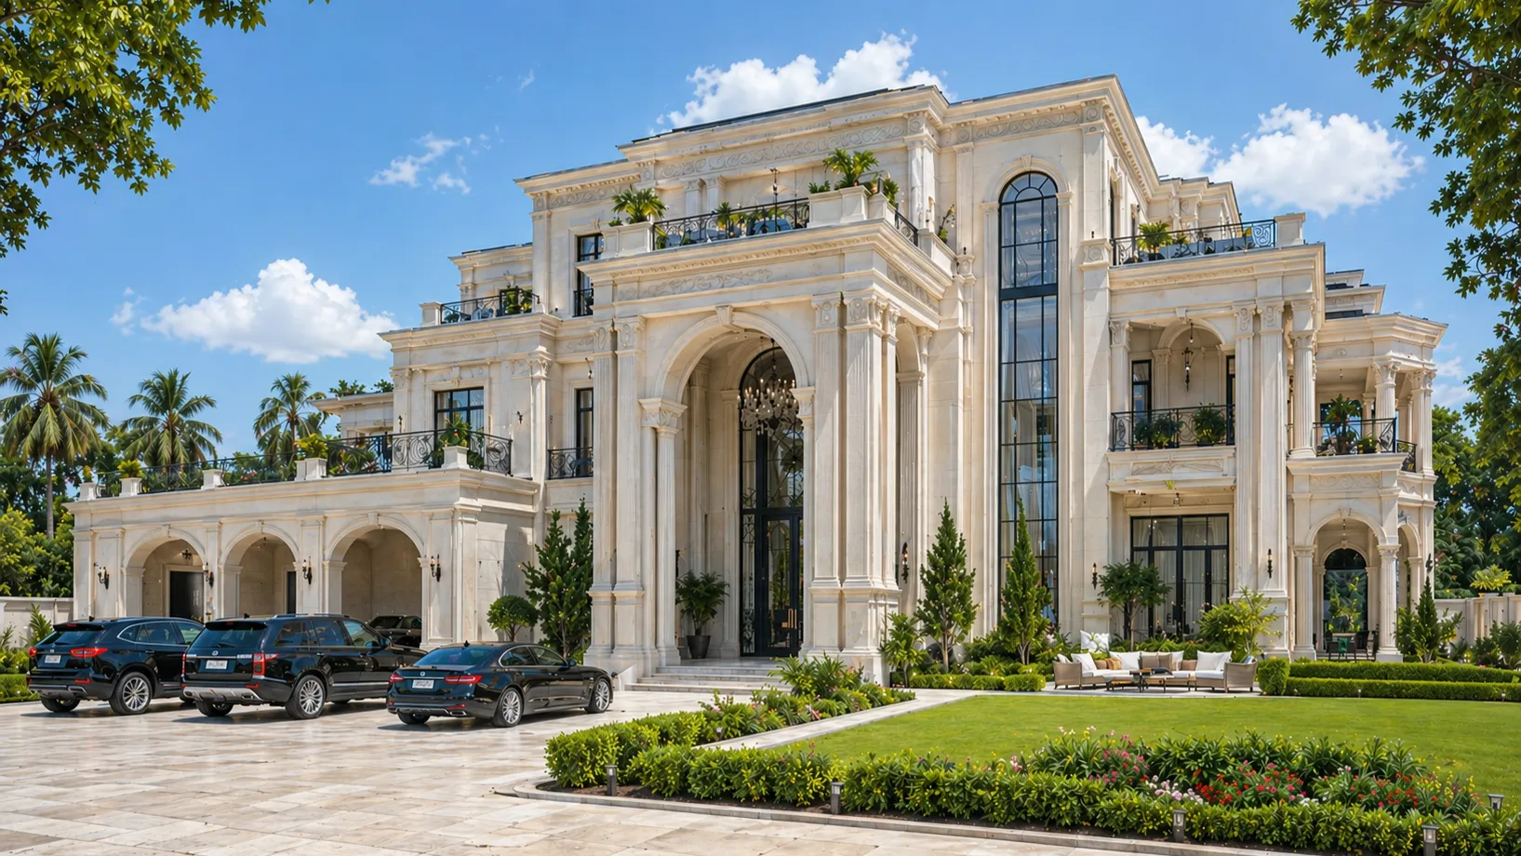
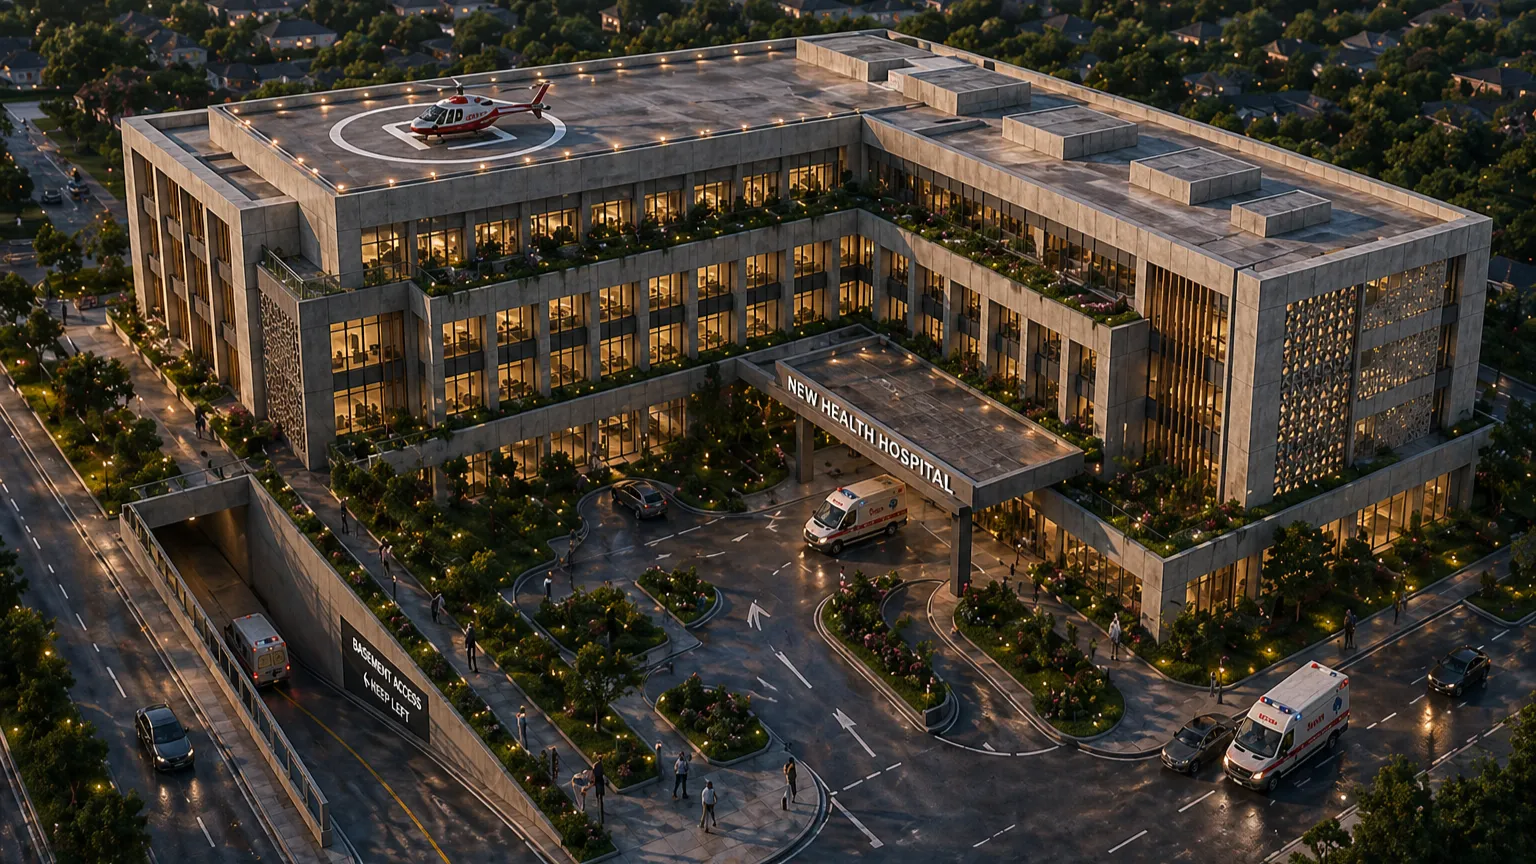
Our Portfolio
Our Packages:
We structure our fees based on project scale, complexity, and level of detail. Pricing will be finalized upon the initial consultation session via a conference call and emails.
Essential
Core documentation for planning and approvals
- Floor Plans
- Sections
- Elevations
Not Included
2
Professional
Full documentation with editable source files
- Floor Plans
- Sections
- Elevations
Included
5
Comprehensive
Complete technical, visuals and structural engineer verified.
- Floor Plans
- Sections
- Elevations
Included
Unlimited

Let's get in Touch
Lorem ipsum dolor sit amet, consectetur adipiscing elit. Duis vitae enim in felis dignissim elementum eu vitae velit. Etiam ipsum dui, aliquet id purus bibendum, scelerisque finibus nulla.